<-- style PDP --> 40 Bancroft Ridge Drive, Bancroft - Detached for sale for $688,000
  • sold
  • leased

40 Bancroft Ridge Drive

Bancroft, Ontario, K0L 1C0 - Bancroft Ward

$688,000$000000

  • Neighbourhood

    Bancroft Ward

  • Major Intersection

    Nicklaus Drive/Bancroft Ridge Drive

  • Listed Since: 225 day(s)

  • Last update: 207 day(s) ago

Overview

  • Property Type

    Detached, Bungalow

  • Bedrooms

    5

  • Bathrooms

    4

  • Basement

    None

  • Kitchen

    1

  • Total Parking

    7 (2 Attached Garage)

  • Lot Size

    95.14x229.03 (Feet)

  • Taxes

    $11,594.00 (2025)

  • Type

    Freehold

Property Description

Property description for 40 Bancroft Ridge Drive, Bancroft

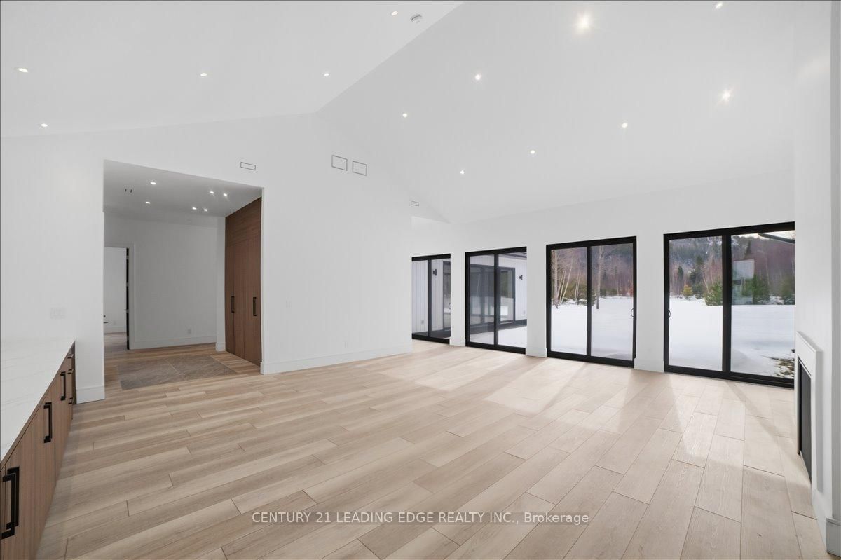
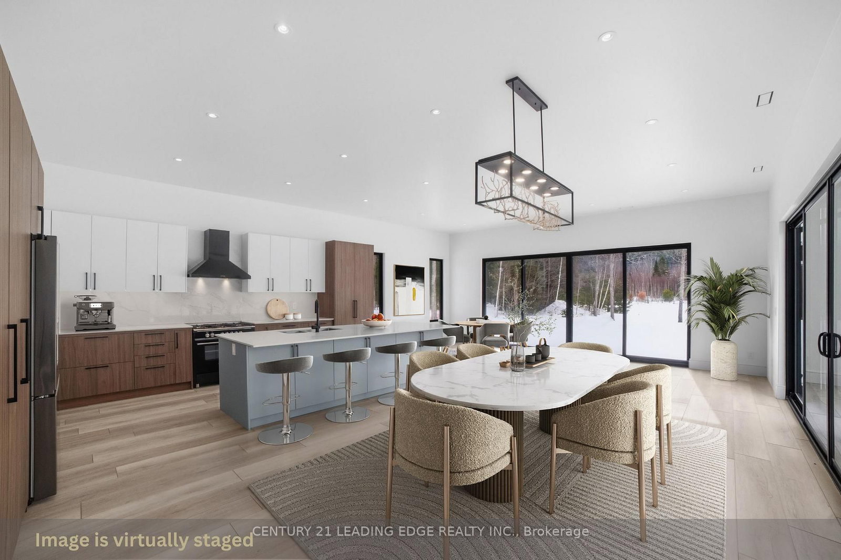
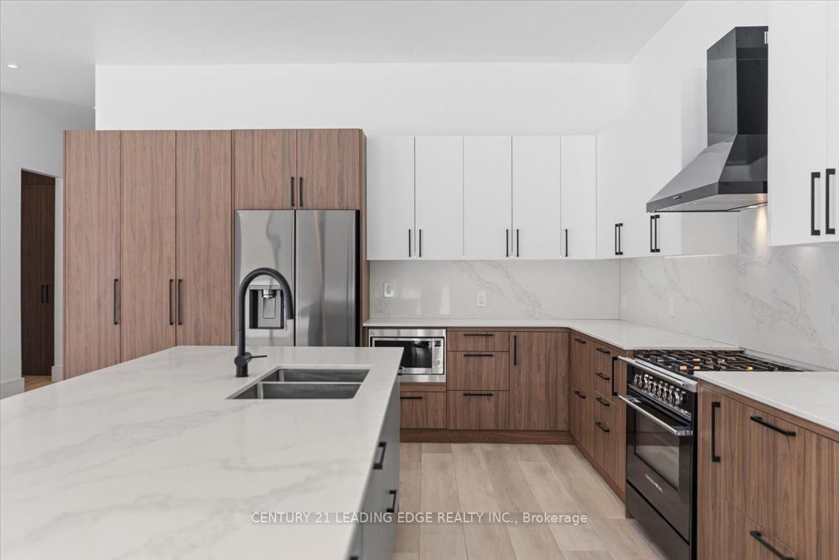
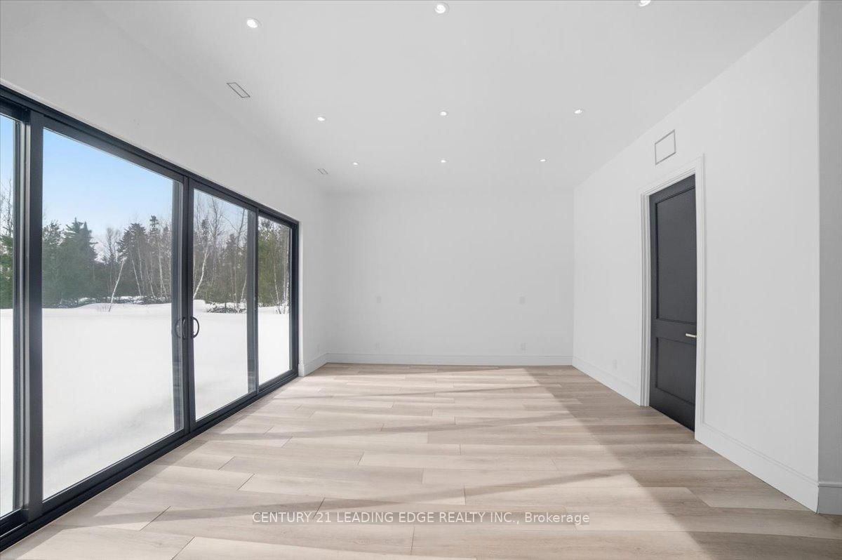
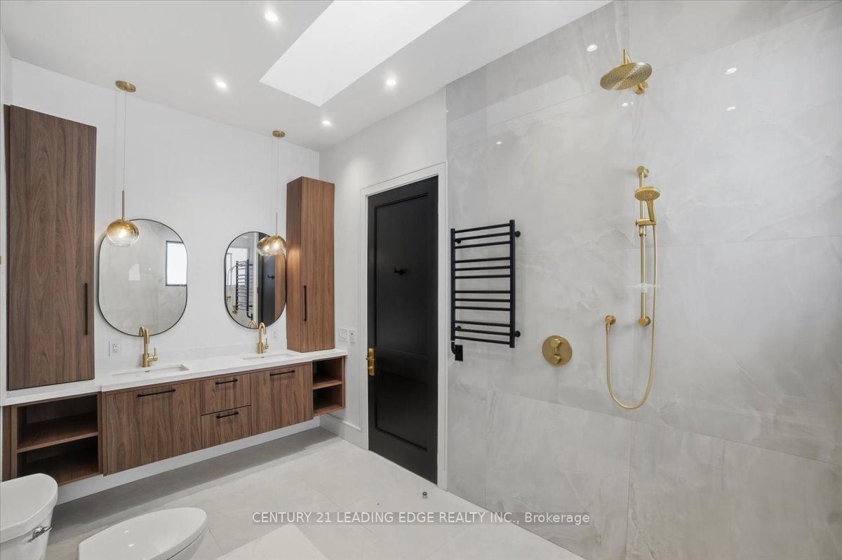
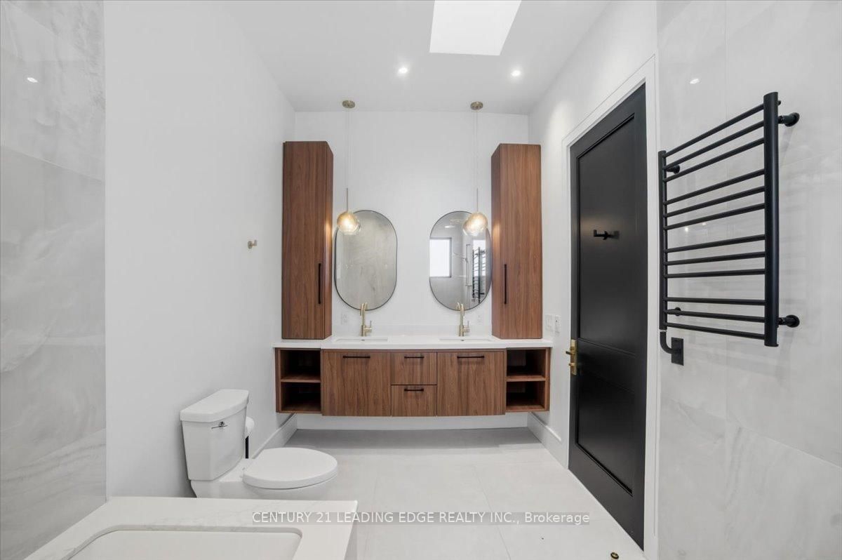
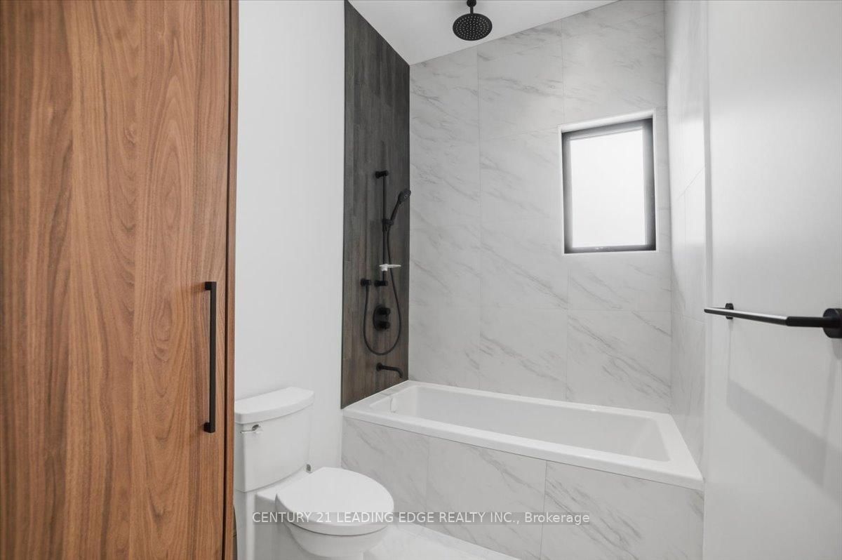
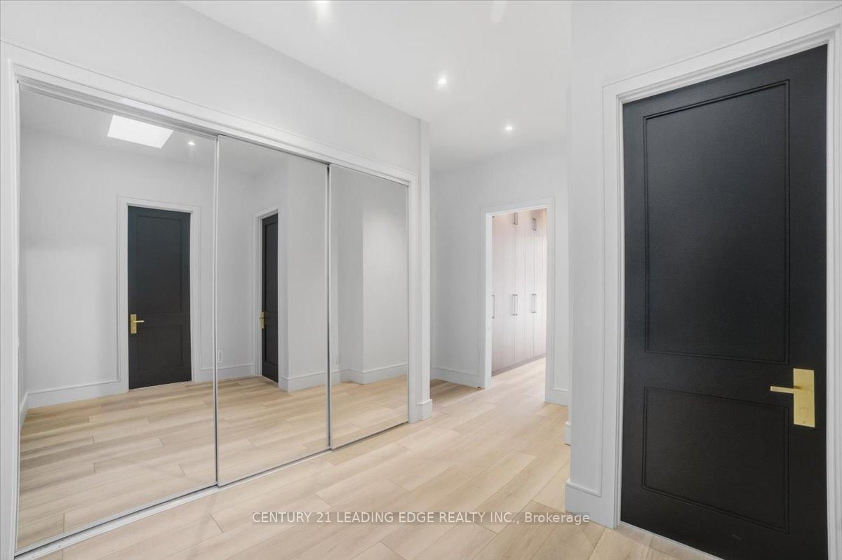
Embrace the ultimate four-season lifestyle at 40 Bancroft Ridge Drive, a masterfully crafted 3,497 sq. ft. sanctuary in the prestigious Bancroft Ridge Golf & Lifestyle Community. This 2021-built, move-in-ready 5-bedroom, bungalow is an entertainer's dream, featuring a grand room with soaring 17-foot ceilings, a gourmet chef's kitchen with sleek quartz finishes, and a cozy Marquis gas fireplace. Wake up to the serene calm of your private pond and an unobstructed view of the iconic Eagle's Nest Lookout, all while being less than 500 metres from direct access to over 350 km of groomed OFSC snowmobile trails. Luxury is felt in every detail, from the comfort of radiant in-floor heating-extending even to the garage-to relaxing evenings in the air massage spa tub. Whether you're hitting the links and hiking in the summer, marvelling at the vibrant fall foliage, or exploring Ontario's premier winter snowmobiling hub, this home offers a sophisticated backdrop for making lifelong memories in every season.

Listed by CENTURY 21 LEADING EDGE REALTY INC.

  • MLS #

    X12928528

  • Sq. Ft

    3000-3500

  • Sq. Ft. Source

    MLS

  • Lot Irregularities

    n/a

  • Year Built

    0-5

  • Pool

    None

  • Drive

    Pvt Double

  • Garage

    Attached, 2 spaces

  • Total Parking

    7

  • Family Room

    Y

  • Den

    Y

  • Exterior

    Vinyl Siding

  • Fireplace

    Y

  • Roof

    Asphalt Shingle

  • Foundation

    Concrete, Slab

  • Elevator

    N

  • Water View

    n/a

  • Laundry Level

    Main

  • Heat

    Forced Air

  • A/C

    Central Air

  • Water

    Municipal

  • Water Supply

    n/a

  • Sewers

    Septic

  • Central Vac

    N

  • Living

    6.8 x 7.7 ft Main level

    Cathedral Ceiling, Gas Fireplace, Window Flr to Ceil

  • Dining

    6.8 x 3.3 ft Main level

    Open Concept, W/O To Yard, Overlook Greenbelt

  • Kitchen

    6.8 x 5.6 ft Main level

    Open Concept, B/I Appliances, Overlook Greenbelt

  • Primary

    6.9 x 5.0 ft Main level

    5 Pc Ensuite, Window, B/I Closet

  • Bathroom

    4.0 x 2.4 ft Main level

    5 Pc Ensuite, Heated Floor

  • 2nd Br

    4.0 x 3.3 ft Main level

    4 Pc Ensuite, Pot Lights, Closet

  • Bathroom

    2.8 x 1.8 ft Main level

    4 Pc Ensuite, Window

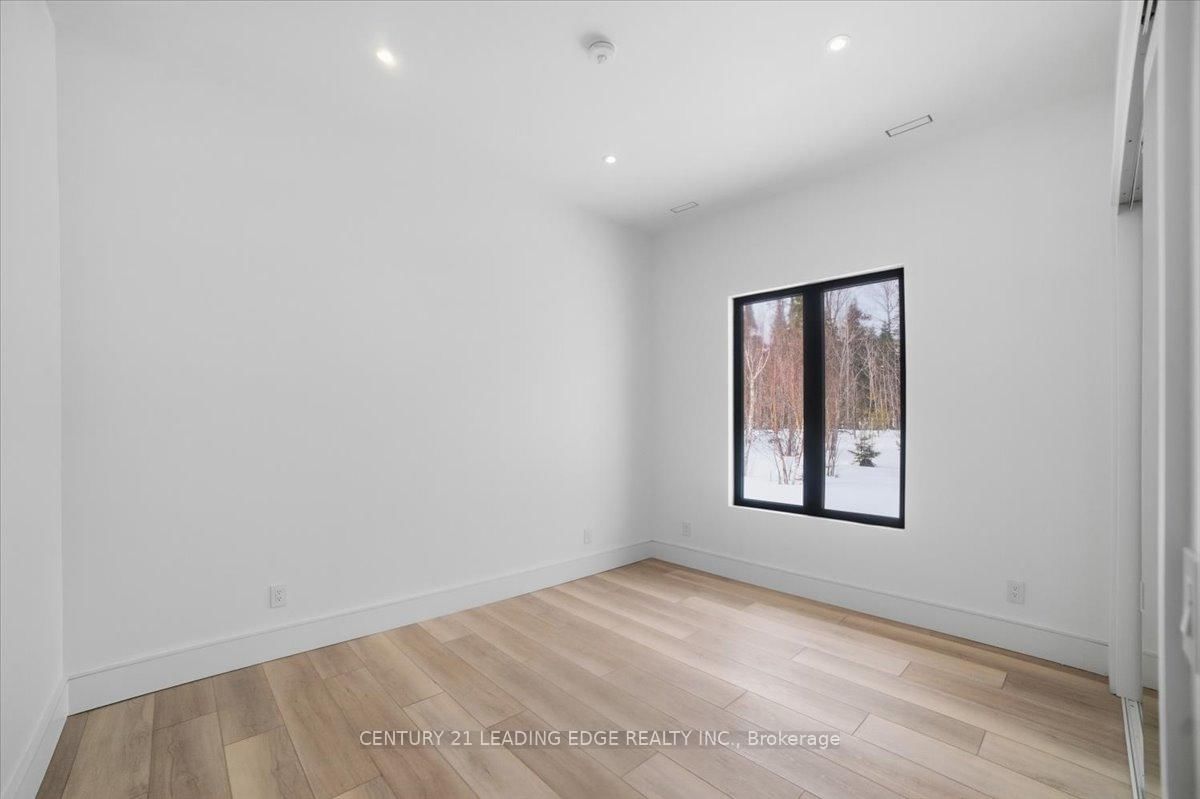
  • 3rd Br

    6.9 x 3.5 ft Main level

    Closet, Pot Lights, Window

  • 4th Br

    4.5 x 3.2 ft Main level

    Closet, Pot Lights, Window

  • Bathroom

    2.0 x 2.3 ft Main level

  • 5th Br

    4.5 x 3.5 ft Main level

    Closet, Pot Lights, Window

  • Bathroom

    2.3 x 1.8 ft Main level

Thinking of Selling?

Find Out Your Home’s Value in Today’s Market!

No Email or Signup is required to view your home estimate.

estimate your home value

Contact Manoj Kukreja

Sales Representative,
Century 21 People’s Choice Realty Inc.,
Brokerage
(647) 576 - 2100

Manoj profile avatar

Property History

Property history for 40 Bancroft Ridge Drive, Bancroft

This property has been sold 1 time before. Create your free account to explore sold prices, detailed property history, and more insider data.

Sign In / Register

Estimated price

Date
Price
Change
2026-03-27
$697,866
---

Mortgage Calculator

This data is for informational purposes only.

Mortgage Payment per month

Principal Amount

Interest

Total Payable

Amortization

Amortization

Closing Cost Calculator

This data is for informational purposes only.

Closing Cost Total for this property

Total Cash flow for purchasing this property

Down Payment(%)*
Additional information

Provincial Land Transfer Tax

Ontario Land Transfer Tax Rebate

Toronto Land Transfer Tax

Toronto Land Transfer Tax Rebate

PST on CMHC Insurance Premium

Lawyer Fees

$2,825

Government Registration Fee's

$164

Title Insurance

Closing Cost Total

Total Cash flow for purchasing this property

Provincial Land Transfer Tax

Ontario Land Transfer Tax Rebate

Toronto Land Transfer Tax

Toronto Land Transfer Tax Rebate

PST on CMHC Insurance Premium

Lawyer Fees

$2,825

Government Registarion Fee's

$164

Title Insurance

Down Payment(%)*

* A down payment of less than 20% is permitted only for first-time home buyers purchasing their principal residence. The minimum down payment required is 5% for the portion of the purchase price up to $500,000, and 10% for the portion between $500,000 and $1,500,000. For properties priced over $1,500,000, a minimum down payment of 20% is required.

Thinking of Selling?

Find Out Your Home’s Value in Today’s Market!

No Email or Signup is required to view your home estimate.

estimate your home value

Contact Manoj Kukreja

Sales Representative, Century 21 People’s Choice Realty Inc., Brokerage
(647) 576 - 2100

Manoj profile avatar

Recent Sold Listings in Bancroft Ward, Bancroft

Popular Cities